
- Destination
- Uzbekistan
- Collection
- Culture
- Reading time
- 4 min
- Updated
- Nov 15, 2026
Mud‑Brick Construction and Climate Adaptation
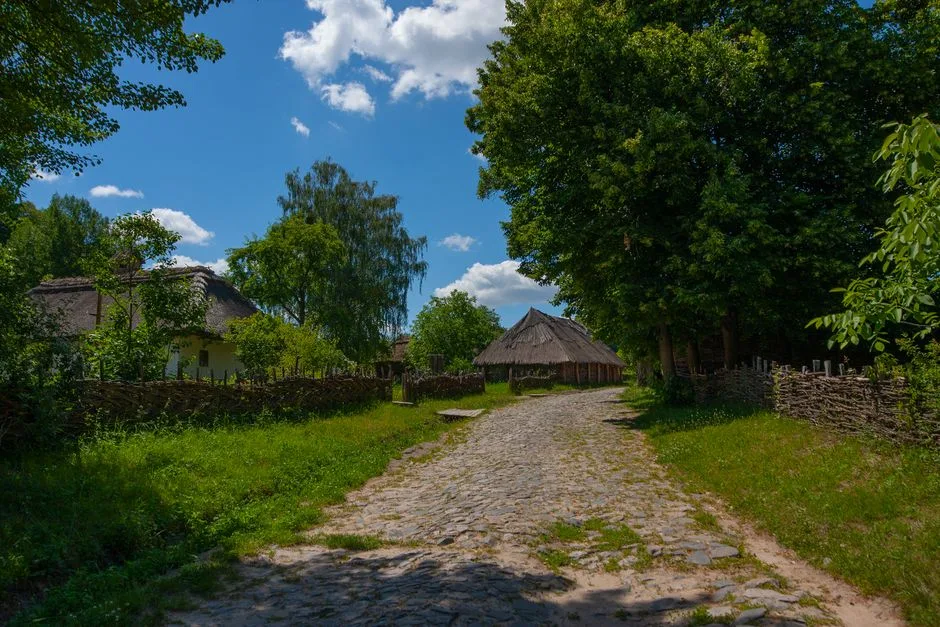
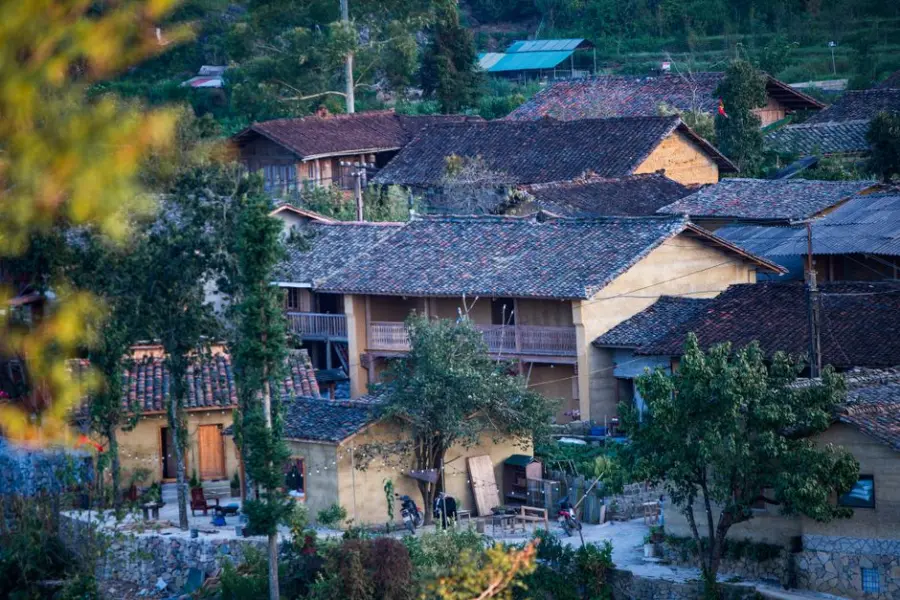
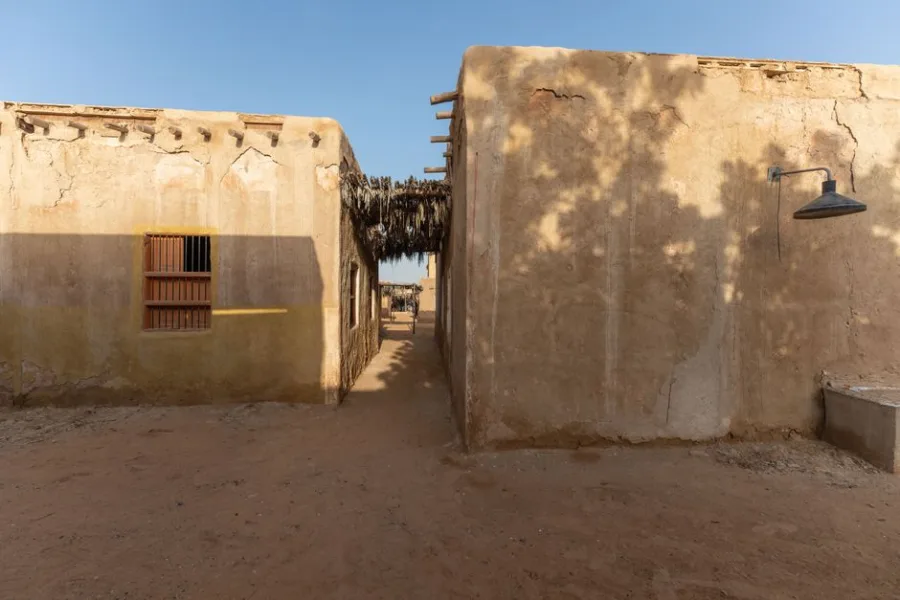
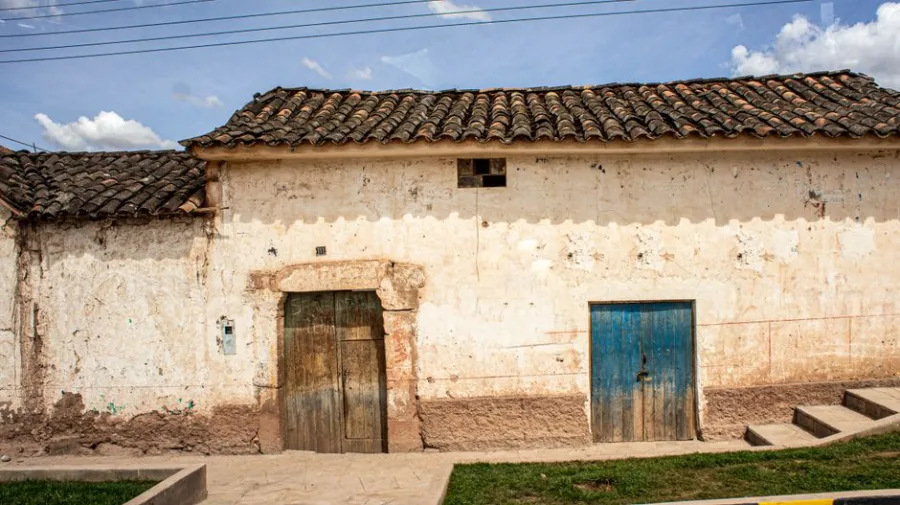
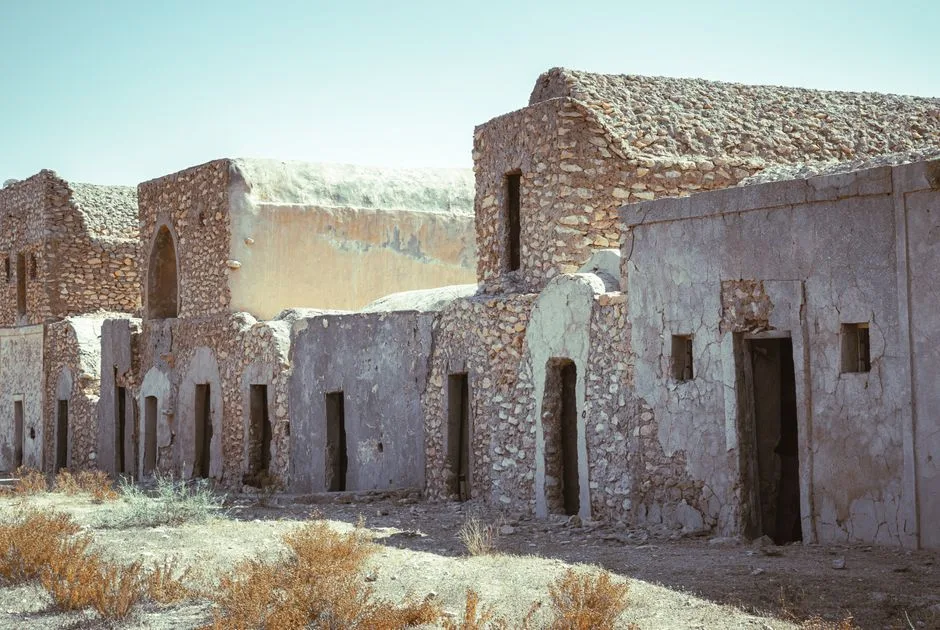
In the rural settlements of Baxmal Tumani, most families live in single‑storey mud‑brick (adobe) houses built from locally sourced clay, straw and water. The walls are thick—often 50 cm or more—providing thermal efficiency that keeps interiors cool during the scorching summer months and retains heat when winter temperatures plunge below freezing. Roofs are traditionally thatched or covered with corrugated metal, and small windows are placed high on the walls to limit direct sunlight while allowing ventilation.
The Courtyard as Social Hub
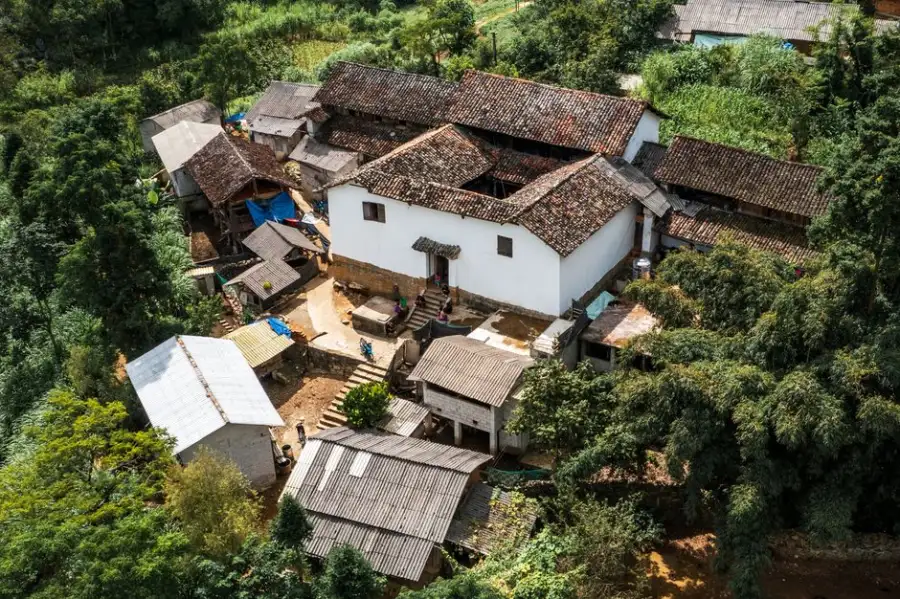
The central courtyard, or hujra, is the heart of each home. It is an open, shaded space where neighbours gather for informal chats, children play, and families host choy ceremonies. Because the walls surround the courtyard, sound travels easily, encouraging spontaneous visits. Residents often spread a dasturxon—a patterned cloth—on the ground to share tea, fruit, or freshly baked bread, turning a simple pause into an intergenerational gathering that reinforces communal bonds.
Seasonal Rhythms Inside the Home
Life inside a mud‑brick house follows the agricultural calendar. In spring, families apply a fresh layer of plaster to the walls, a practice known locally as qurilish, which restores the protective coating and improves insulation. This annual plaster renewal is a communal activity; neighbours help each other carry the heavy mixture, turning maintenance into a social event. Summer evenings are spent on low benches in the courtyard, where the cool breeze from nearby irrigation channels provides relief. In autumn, families harvest and store grain in the upper rooms, while the thick walls keep the stored produce safe from humidity.
Community Practices Around Maintenance
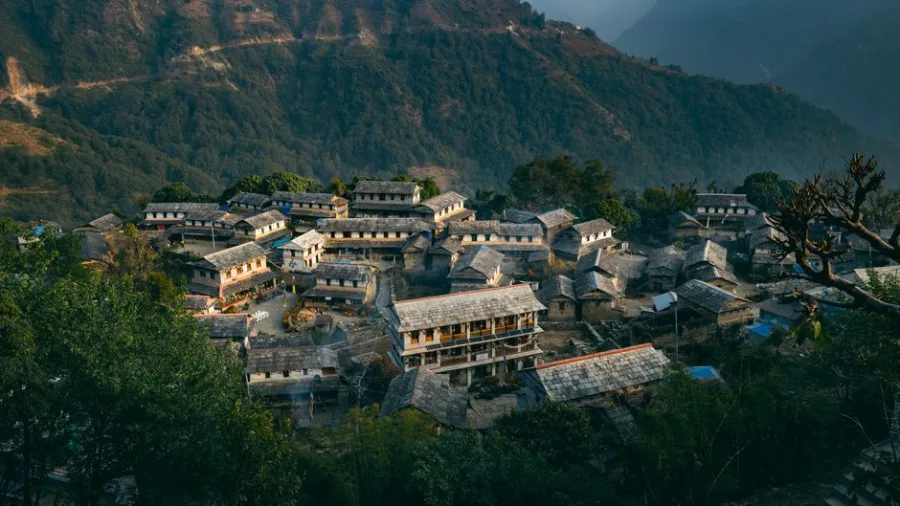
Repair work is not limited to plaster. When rains cause erosion, neighbours organize a tamirlash day to patch cracks and reinforce foundations. The shared effort reduces individual costs and ensures that the whole neighbourhood remains resilient against weather extremes. Water storage tanks, often built of the same mud‑brick material, are placed at the edge of the courtyard. Their presence underscores a shared water storage strategy that is vital during dry periods, and the tanks become informal meeting points for exchanging news about crop conditions.
Everyday Interactions Shaped by Architecture
The layout of rooms—typically a front reception area, a central kitchen, and private sleeping quarters at the back—creates a flow that encourages frequent interaction. Guests are welcomed directly into the reception space, where a low table holds a choy set. The proximity of the kitchen to the courtyard means that cooking aromas drift outward, inviting neighbours to stop by and share a bite. This spatial arrangement subtly reinforces hospitality as a daily norm rather than a special occasion.
Seasonal Adaptations of Interior Spaces
During the hot months, families hang light cotton curtains over the windows and keep interior doors open to promote cross‑ventilation. In winter, thick rugs are layered on the floor, and portable braziers are placed in the main hall to provide localized warmth. The thick mud‑brick walls act as a thermal mass, slowly releasing stored heat after the fire is extinguished, which reduces the need for continuous fuel consumption.
The Role of the Courtyard in Agricultural Life
Beyond social functions, the courtyard often hosts small vegetable patches and herb gardens. Because the soil retains moisture longer than the surrounding fields, these micro‑gardens supply fresh greens throughout the growing season. Families rotate crops in the courtyard each year, a practice that mirrors the larger agricultural cycles of the district and reinforces a sense of continuity between home and field.
Cultural Continuity and Modern Influences
While modern concrete houses are appearing in larger towns, many residents of Baxmal Tumani choose to preserve the mud‑brick tradition for its cultural resonance and practical benefits. Younger generations, educated in regional schools, often return to assist with seasonal repairs, bringing new tools that speed up the plastering process without altering the essential techniques. This blend of tradition and modest innovation keeps the architectural heritage alive while meeting contemporary needs.
Conclusion: Architecture as a Social Engine
In Baxmal Tumani, the modest mud‑brick home is more than a shelter; it is a social engine that structures daily interaction, seasonal rhythms, and community resilience. The thick walls, open courtyards, and shared maintenance rituals create a living environment where hospitality, cooperation, and adaptation to the climate are woven into the very fabric of everyday life.
Travel information can change. Confirm current entry requirements, opening hours and local guidance with official sources before your trip.


Comments 0
Share a helpful thought or question. Comments appear after review.
Be the first to share a thoughtful comment.
Leave a comment
Your email will not be displayed. Please keep comments relevant and respectful.