
- Destination
- Libya
- Collection
- Culture
- Reading time
- 3 min
- Updated
- Nov 13, 2026
Architecture
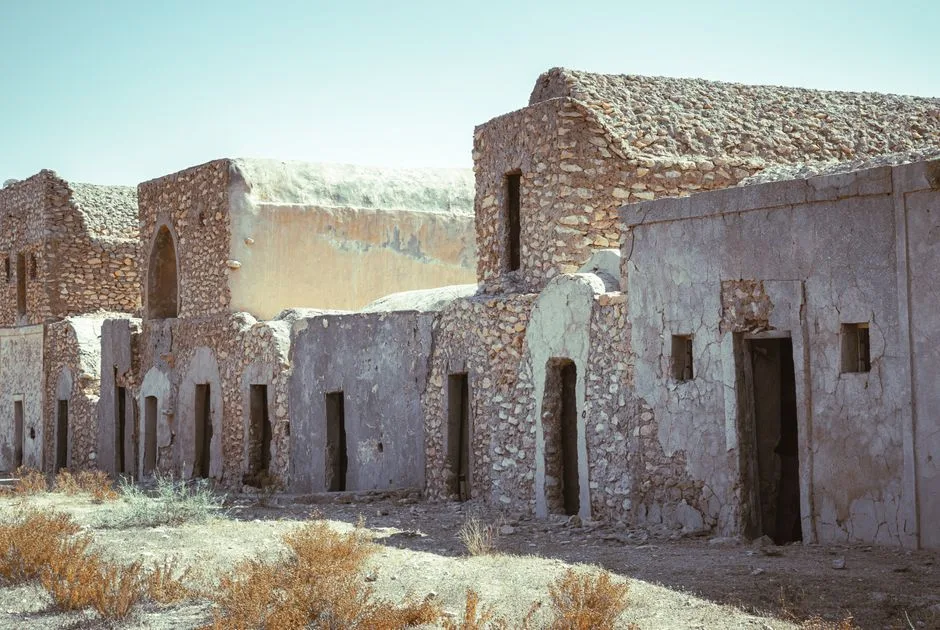
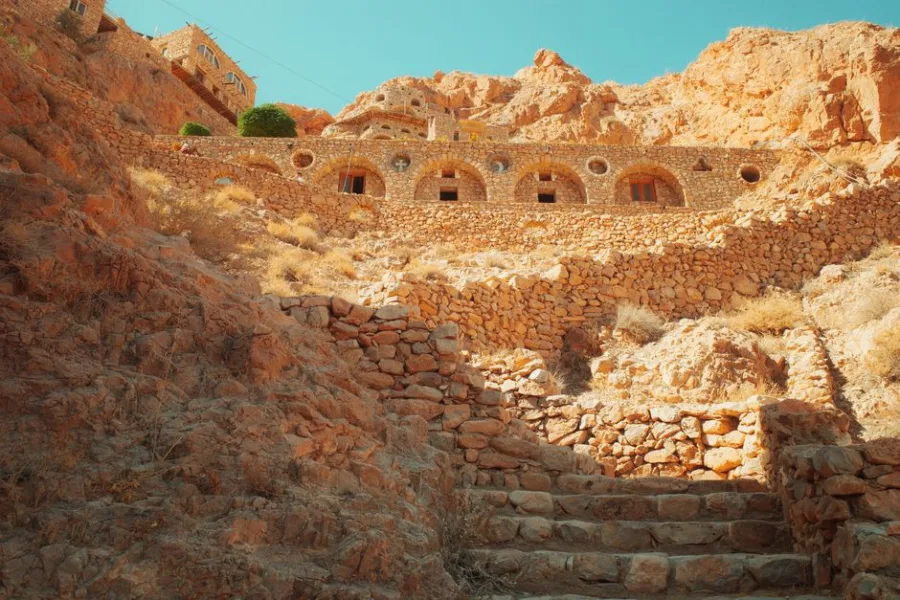
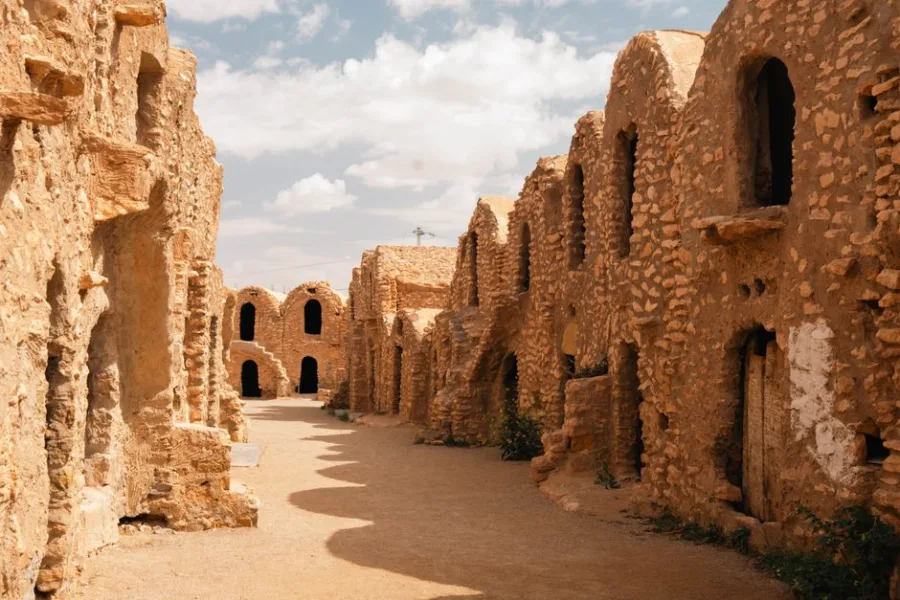
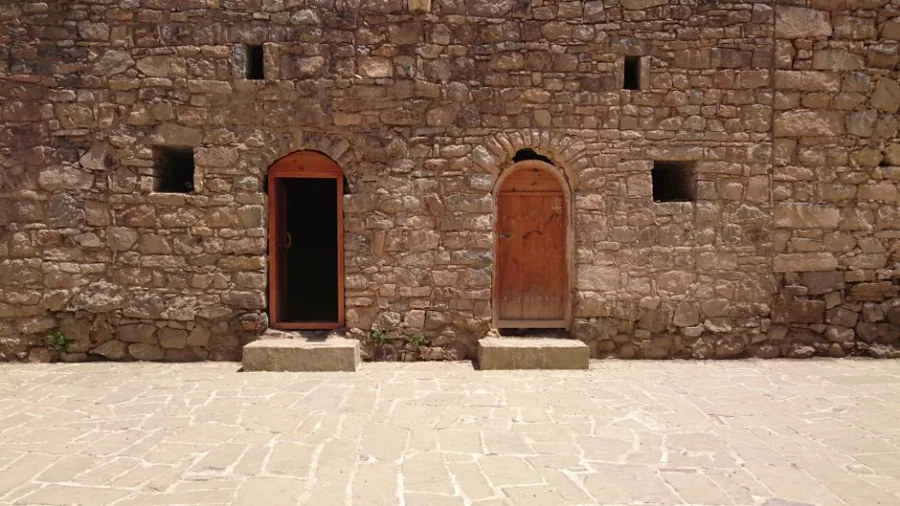
The traditional dwellings of Gaza’s Mutasarrifate are modest in size but robust in construction. Built from locally quarried limestone, the thick stone walls can be up to 60 cm wide, providing a thermal mass that absorbs daytime heat and releases it slowly after sunset. Roofs are typically flat and covered with a layer of earth or concrete, which further insulates the interior. The layout often centres on a small, shaded bayt al‑ḥajar courtyard that opens to the street, allowing light and air to circulate while preserving privacy.
Social Spaces
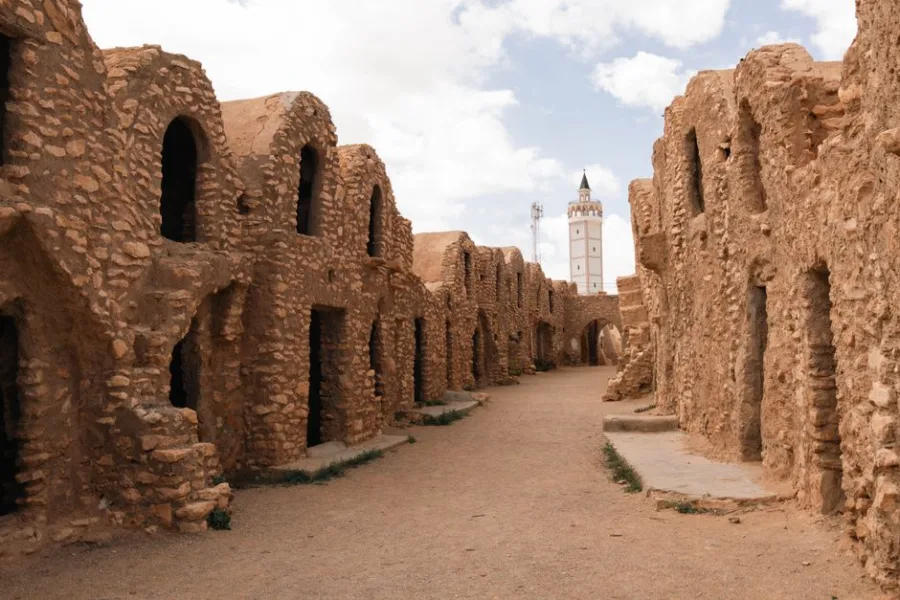
The courtyard is more than an architectural feature; it is the heart of daily interaction. Families gather there for meals, children play, and neighbours stop by for a chat. Because the houses are built close together, the courtyards create a semi‑public realm where community cohesion is reinforced through routine encounters. Even in the hottest months, the shaded space remains usable, encouraging residents to spend time outdoors rather than retreating indoors.
Climate Benefits
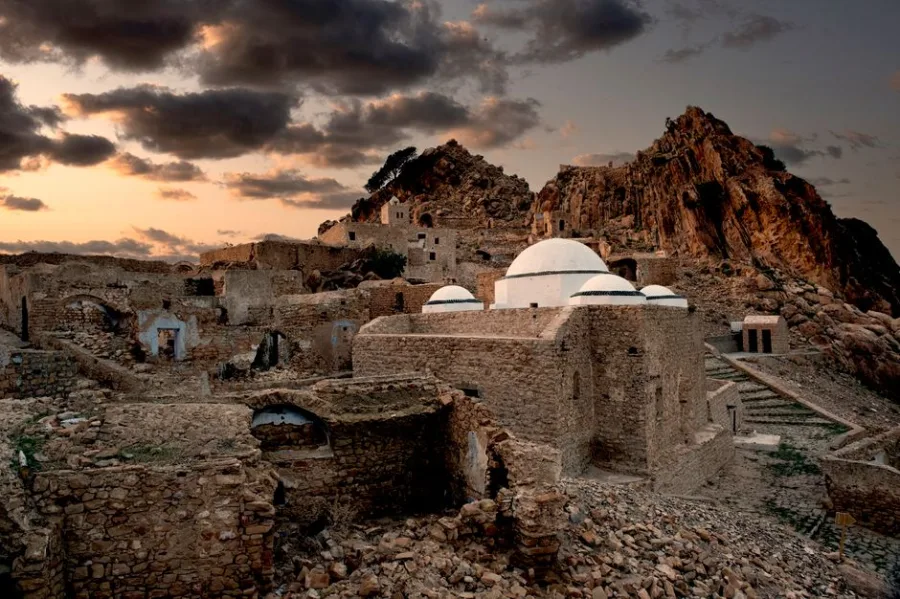
Gaza’s climate is characterised by hot, dry summers and mild winters. The natural cooling offered by the stone walls reduces the need for mechanical ventilation. During the day, the walls store heat; at night, they radiate it back, keeping indoor temperatures more stable. This passive strategy translates into low‑energy living, as households rely less on fans or air‑conditioning. In addition, the flat roofs can be used for evaporative cooling—wetting the surface in the evening creates a gentle breeze that further moderates indoor heat.
Daily Life and Interaction
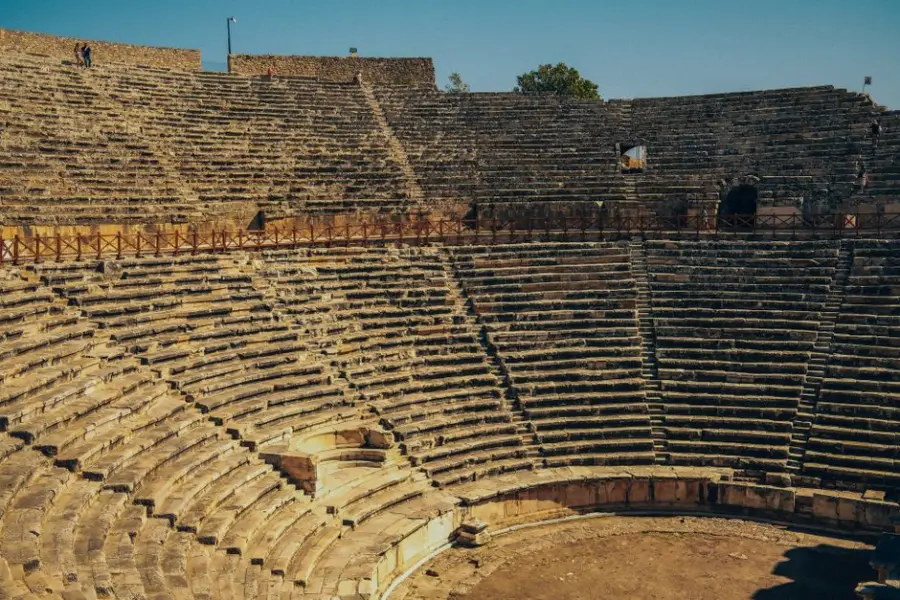
The design of these houses shapes everyday routines. Mornings often begin with a walk to the courtyard to fetch water from a communal tap or to greet neighbours. Evening gatherings around a low table for tea become a regular social ritual, facilitated by the comfortable ambient temperature. The proximity of homes means that children grow up with a strong sense of neighbourhood, and elders receive regular visits, reinforcing inter‑generational bonds.
Modern Challenges and Preservation
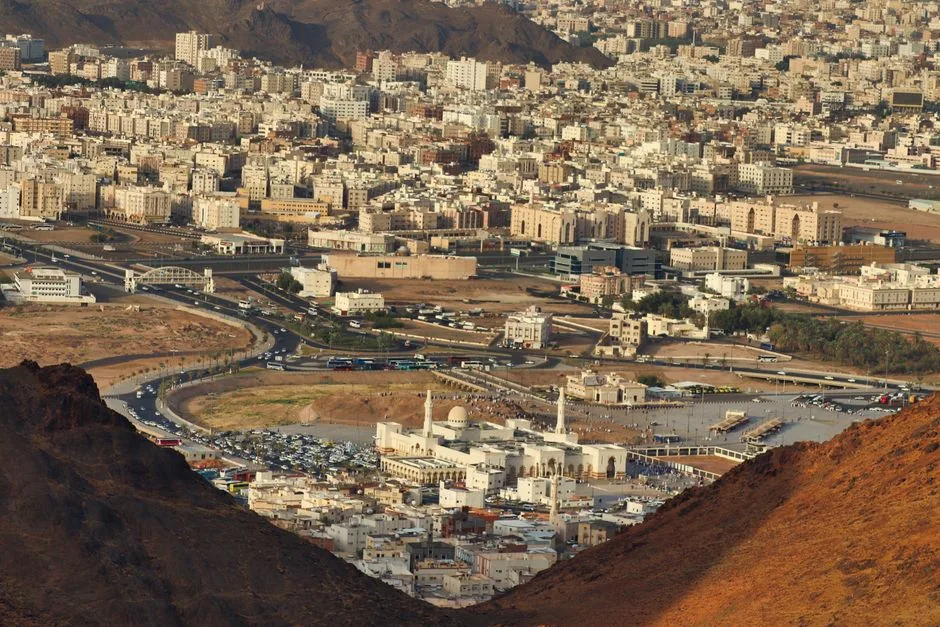
Rapid urban growth and the influx of concrete construction have put pressure on the traditional stone fabric. Newer buildings often lack the thermal mass of limestone, leading to higher energy consumption for cooling. However, local NGOs and heritage groups are documenting existing bayt al‑ḥajar structures and promoting renovation techniques that retain original walls while improving insulation. Some homeowners are adding interior plaster with reflective pigments to enhance the cooling effect without altering the exterior appearance.
Looking Ahead
Understanding how stone houses contribute to climate resilience offers lessons for future development in the region. By integrating thick walls, shaded courtyards, and passive ventilation, new housing projects can achieve comfort with minimal energy input. Moreover, preserving the social functions of the courtyard can maintain the strong neighbourly networks that have long defined life in Gaza’s Mutasarrifate.
In summary, the modest stone houses of Gaza are a living example of architecture that serves both people and the environment. Their thick stone walls, shared courtyard, and low‑energy living principles demonstrate how traditional building practices can inform sustainable, community‑focused design today.
Travel information can change. Confirm current entry requirements, opening hours and local guidance with official sources before your trip.



Comments 0
Share a helpful thought or question. Comments appear after review.
Be the first to share a thoughtful comment.
Leave a comment
Your email will not be displayed. Please keep comments relevant and respectful.