
- Destination
- New Caledonia
- Collection
- Culture
- Reading time
- 3 min
- Updated
- Nov 14, 2026
Everyday Materials and Construction
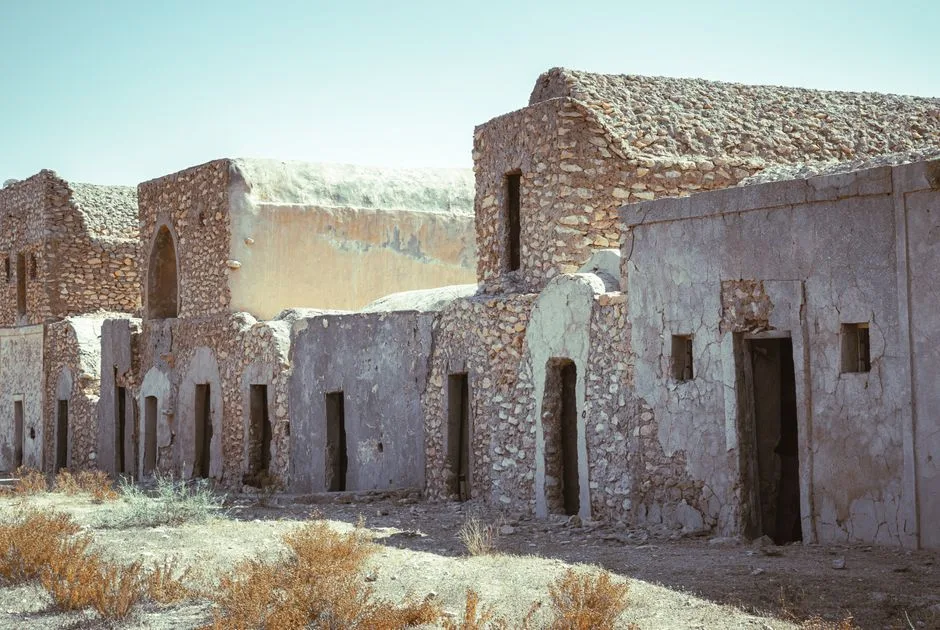
In Ouvéa, most residential structures are modest, single‑storey houses built from locally sourced timber. Timber frames are raised on short stone or concrete footings to reduce risk from occasional flooding. Walls are typically clad with horizontal planks, and roofs are covered with corrugated metal sheets, a material introduced during the French colonial period that has become common across the Loyalty Islands. Interior walls may be left bare or finished with a thin plaster coat, and many families add a bure—a small thatched shelter—outside for storage or shade.
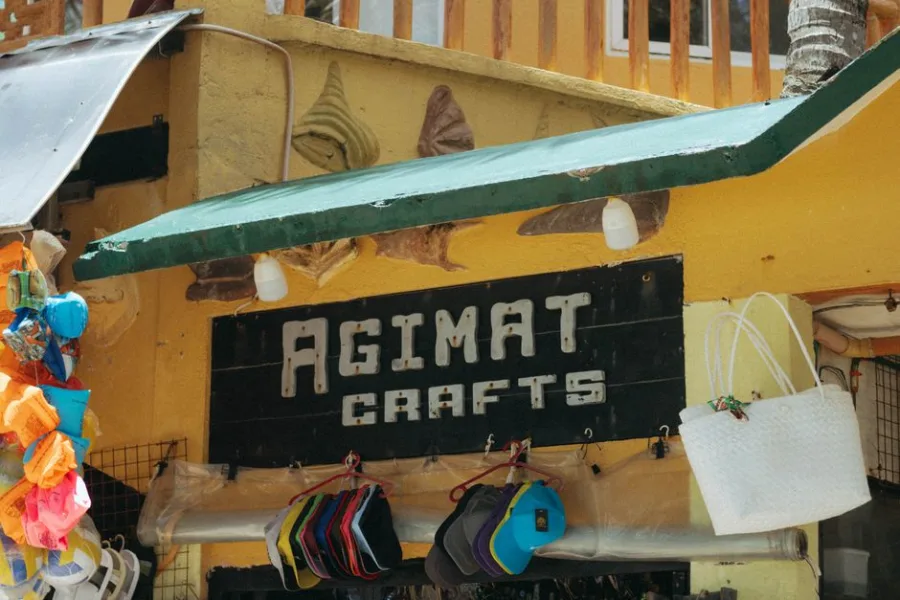
The material choices respond to both availability and climate. The warm, humid environment encourages ventilation, so houses feature wide eaves and operable windows that can stay open even during rain. Concrete is used sparingly, mainly for foundations or small public buildings, because transporting large quantities of cement to Ouvéa is costly.
Communal Spaces and Social Life
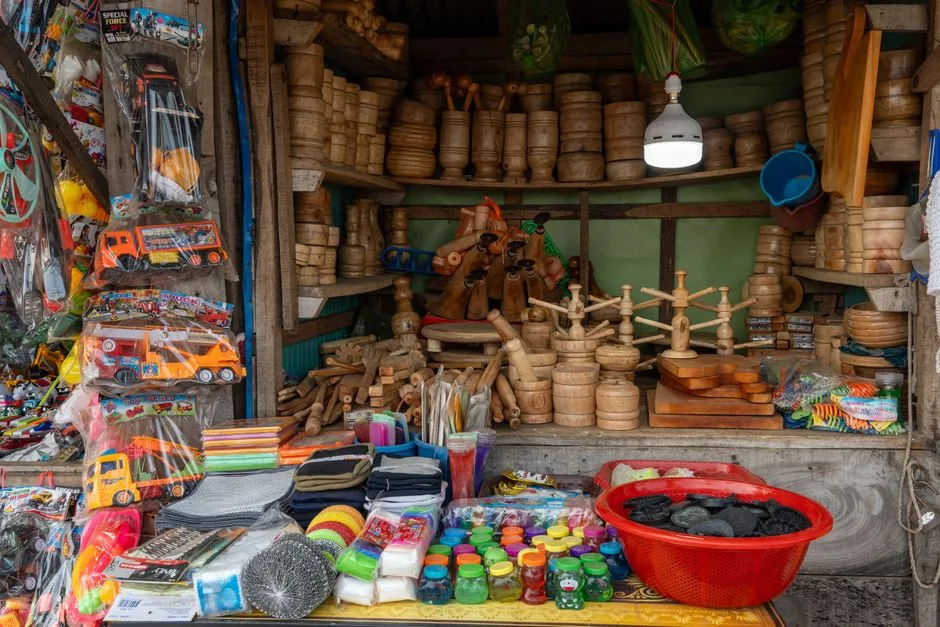
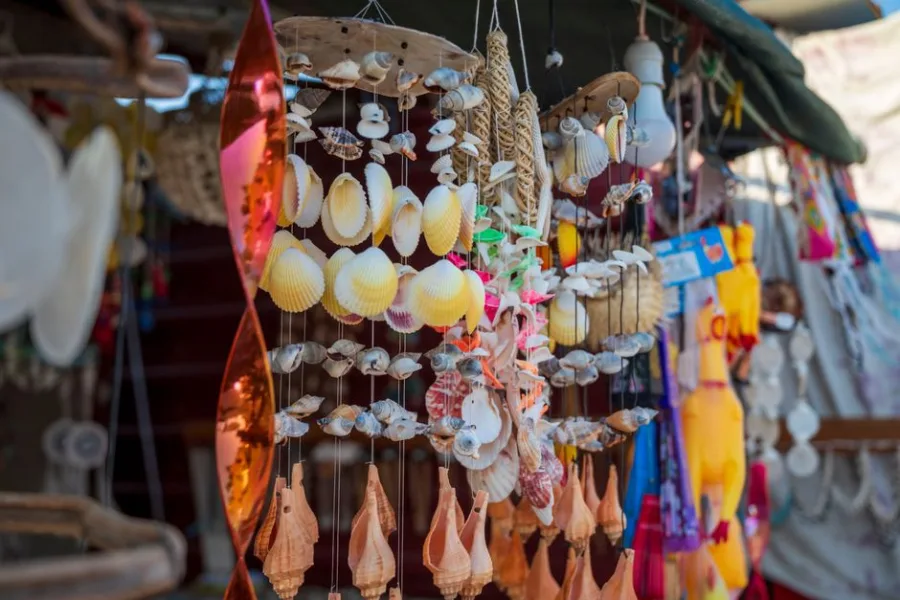
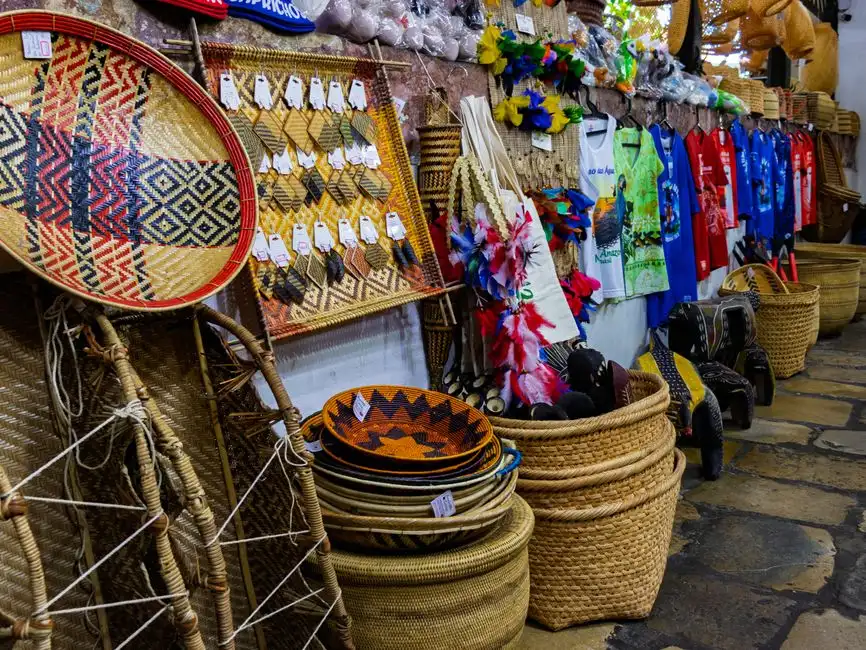
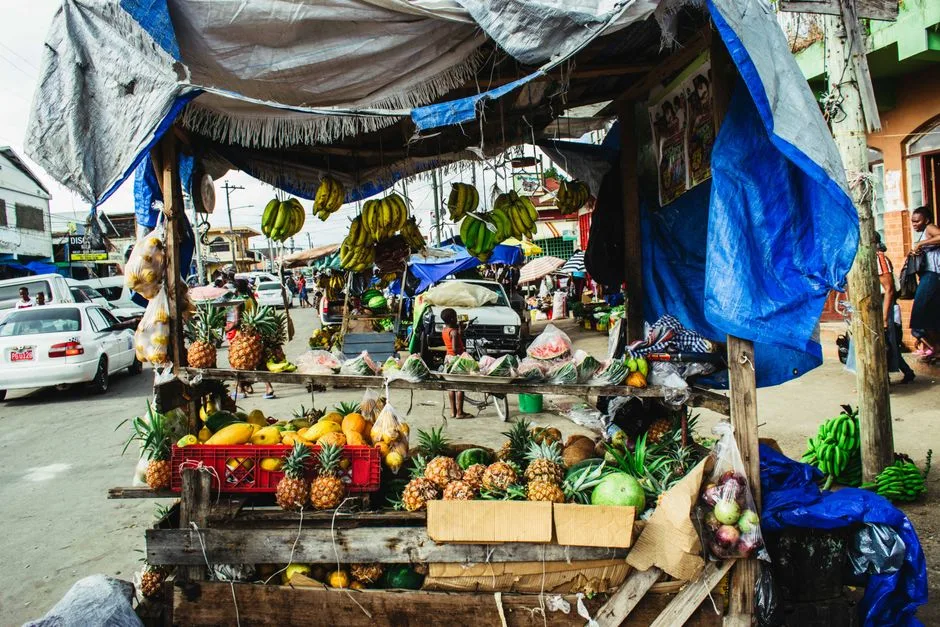
Beyond private homes, the island’s identity is expressed through its community gathering spaces. In Mouac, the administrative centre of the commune, a modest market‑type area hosts open‑air stalls where vendors sell fresh fish, tropical fruits, and woven crafts. Adjacent low‑rise structures—often built with the same timber‑and‑metal palette—serve as meeting rooms for tapa (traditional dance) rehearsals and village council discussions.
Religious buildings, primarily Catholic chapels, also play a pivotal role. Their façades are painted in pastel hues and interiors remain simple, yet they host important rites that bind the community together. The chapels blend French ecclesiastical forms with local construction techniques, illustrating the French administrative influence on everyday life.
French Administration and Modern Influences
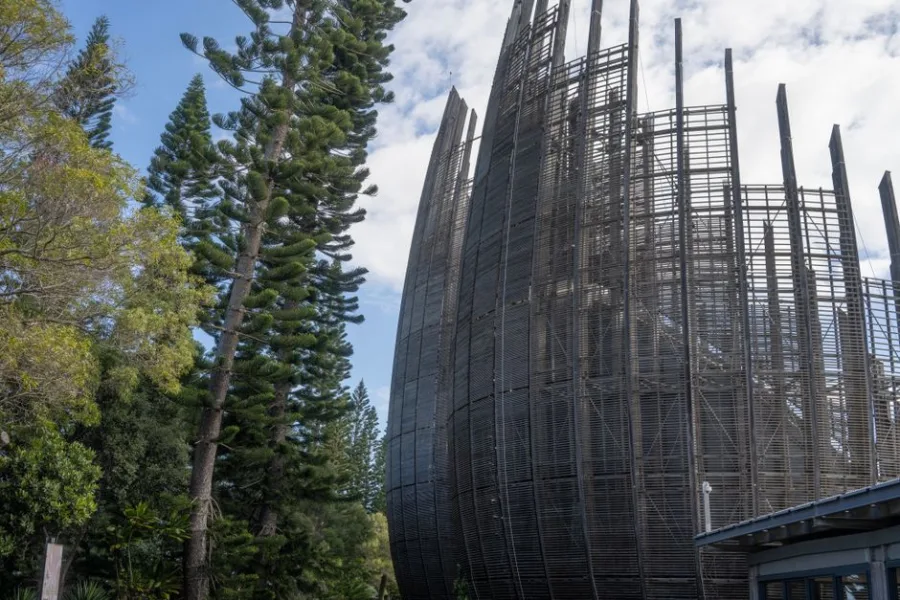
Ouvéa is an official commune within the Loyalty Islands Province of New Caledonia, and its built environment reflects French public policy. The local town hall, a concrete structure with a tiled roof, exemplifies the type of municipal architecture commonly found in the territory, combining functional design with modest decorative elements. It houses the mayor’s office, civil registry, and a small exhibition space for local artisans.
Infrastructure improvements have introduced paved sections of road that link the main villages, facilitating transport and trade. In some households, rainwater‑collection tanks are being installed as a practical response to water scarcity; these installations echo traditional water‑storage practices while meeting modern needs.
Preserving Identity Through Architecture
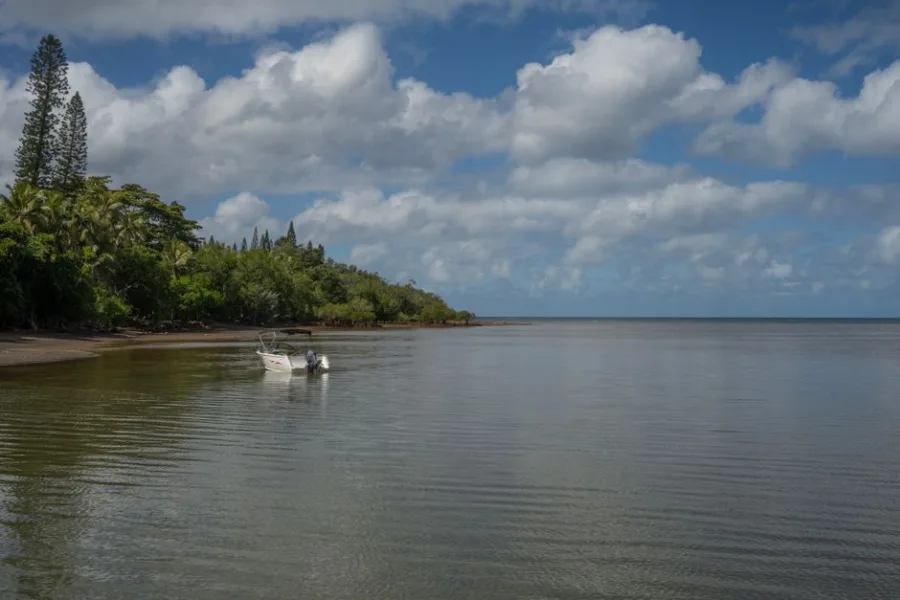
Despite external influences, Ouvéa’s residents actively preserve their architectural heritage. Many families maintain the bure as a symbol of ancestral knowledge, using locally harvested pandanus leaves for roofing. Seasonal festivals often feature temporary structures built in the traditional style, reinforcing a sense of cultural continuity.
Local initiatives sometimes provide modest support for renovation projects that respect traditional aesthetics, helping to ensure that new construction does not overwhelm the island’s visual character. This approach allows both visitors and residents to recognise Ouvéa’s unique blend of Melanesian craftsmanship and modern practicality.
Overall, the everyday architecture of Ouvéa records the island’s history, climate, and social fabric. From the humble timber house to the communal market stalls, each element contributes to a distinct sense of place that continues to evolve while honouring its roots.
Travel information can change. Confirm current entry requirements, opening hours and local guidance with official sources before your trip.

Comments 0
Share a helpful thought or question. Comments appear after review.
Be the first to share a thoughtful comment.
Leave a comment
Your email will not be displayed. Please keep comments relevant and respectful.