
- Destination
- Zimbabwe
- Collection
- Destinations
- Reading time
- 3 min
- Updated
- Nov 13, 2026
Climate and Landscape
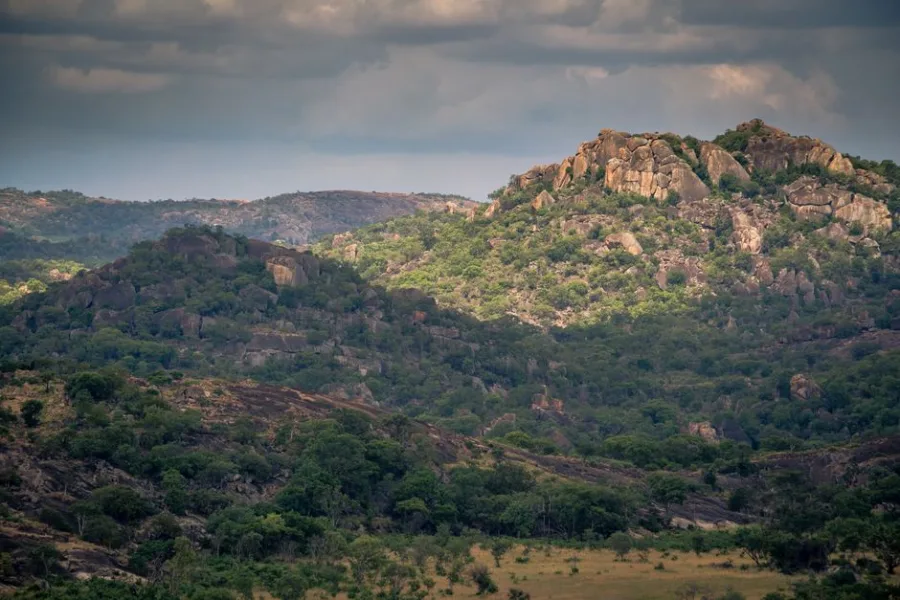
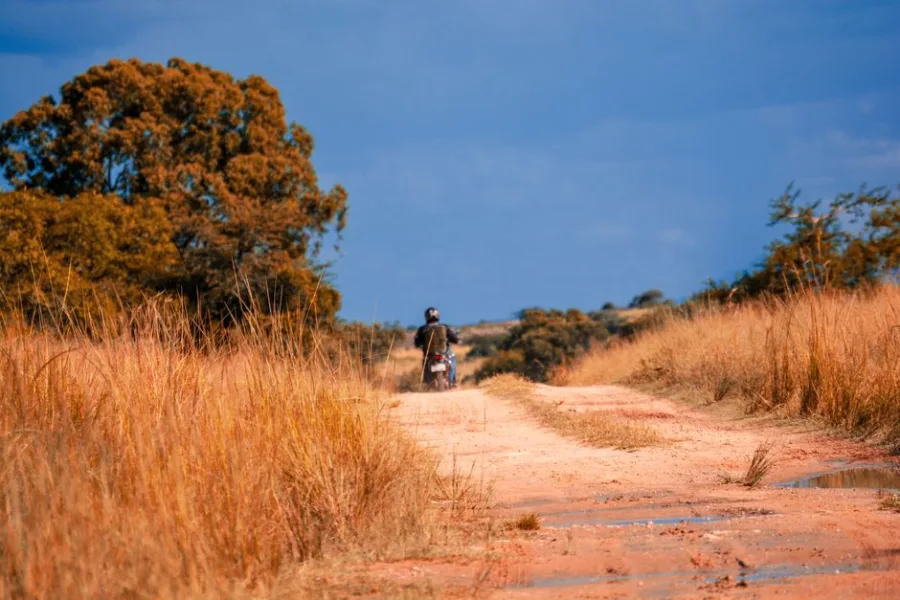
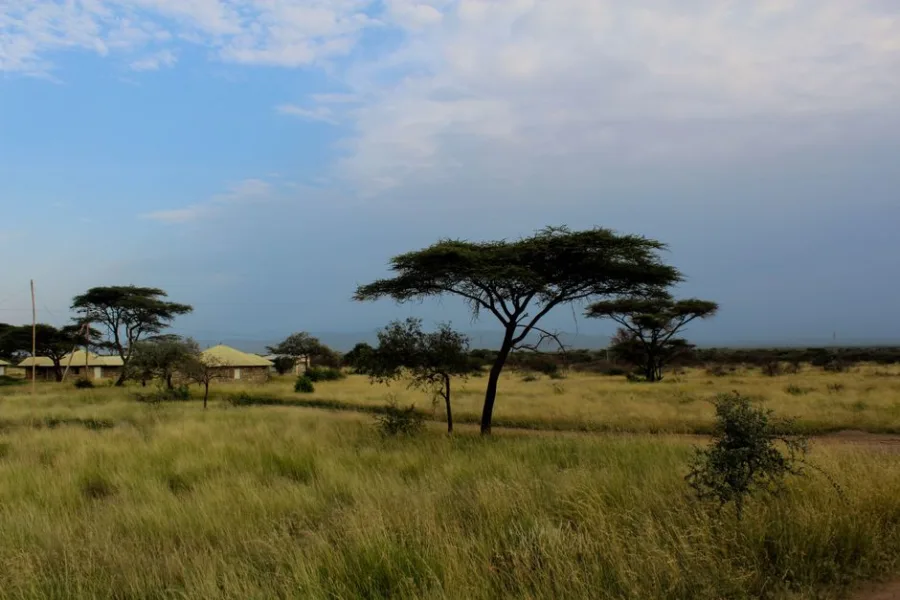
Hurungwe District lies in the heart of Zimbabwe’s Mashonaland West province, where the dominant environment is open savanna‑grassland interspersed with scattered miombo trees. The area receives between 800 and 1,200 mm of rain each year, concentrated in the summer months, while the dry season brings strong, dusty winds from the west. These climatic extremes create a building envelope that must cope with heavy, short‑duration storms, prolonged heat, and the ever‑present threat of termites.
Materials Shaped by the Savanna
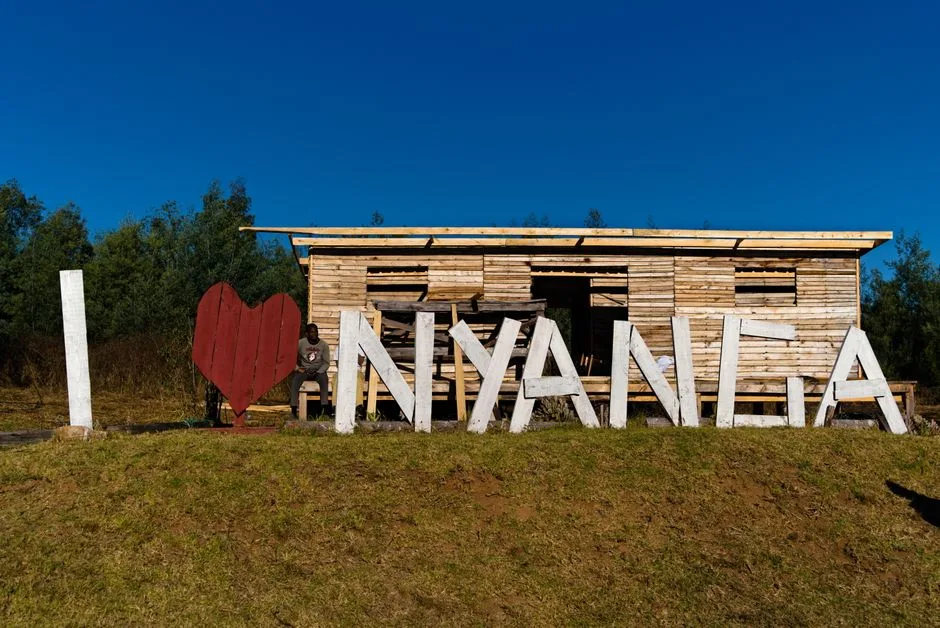
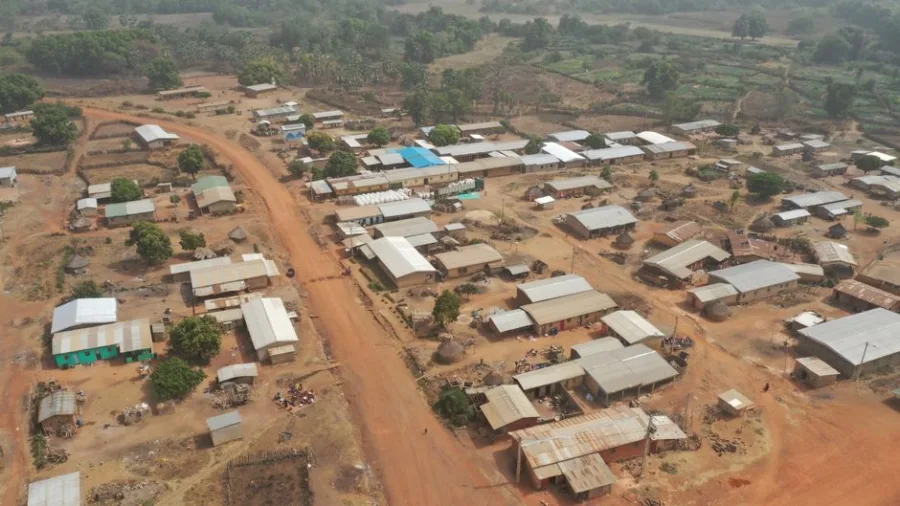
The most accessible building material is the very soil that covers the plateau. Residents mix the lateritic earth with water and a small amount of straw to form locally sourced earth bricks or cob walls. Because the soil hardens quickly under the sun, walls gain thermal mass that moderates indoor temperature swings. Where the miombo woodland provides timber, it is harvested selectively for lintels, door frames and the occasional raised floor platform. Stone is used sparingly, usually for foundations near riverbanks where the ground is less stable.
Roof Forms and Rain Management
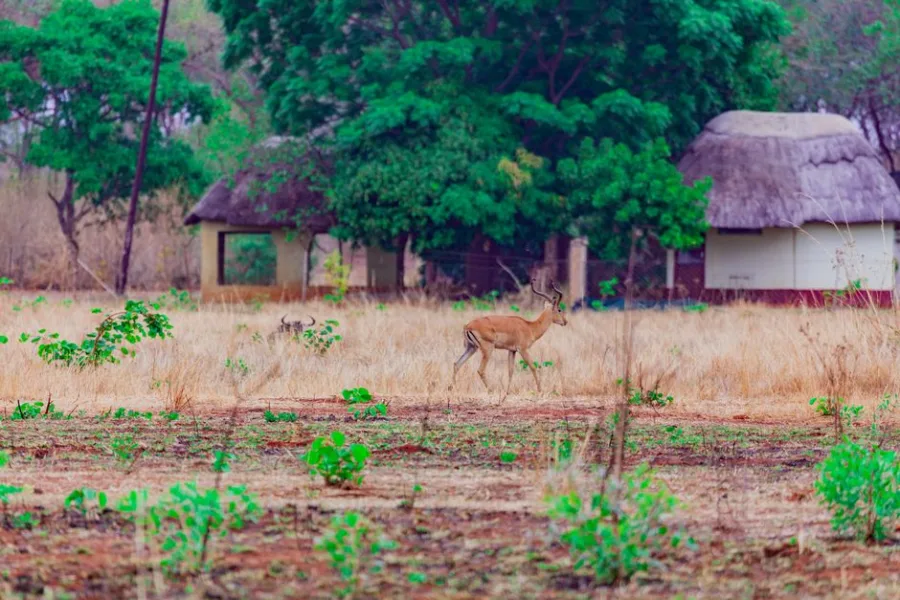
Traditional thatch roofs are still common in rural homesteads. Long grasses harvested during the dry season are woven tightly, creating a water‑shedding surface that breathes. In villages where metal sheeting is affordable, roofs are installed with a pronounced pitch and wide eaves that channel rain away from walls. The orientation of the roof ridge is often aligned with the prevailing wind direction, a practice that captures prevailing winds to help dry the thatch and reduce interior humidity.
Layout and Ventilation
A typical Hurungwe homestead is arranged around a central courtyard, a design inherited from Shona zunde practices. The courtyard provides shade during the hottest part of the day and serves as a communal space for cooking and livestock. Houses are built on raised floor platforms to keep the living space above ground moisture and to deter termites, which are especially active during the rainy months. Windows and doorways are placed on opposite walls to create cross‑ventilation, allowing the dry western breezes to sweep through the interior.
Community Knowledge and Adaptation
Builders rely on generational knowledge rather than formal blueprints. Before construction begins, the family consults the musasa—the local term for a temporary shelter used during the building process—to test soil suitability and to gauge the direction of the wind for that season. This hands‑on approach ensures that each homestead is tailored to its exact micro‑climate. In recent years, NGOs have introduced simple stabilisers such as lime or cement to improve brick durability, but the core principle remains the same: use what the land provides and respect the seasonal rhythms.
Overall, the savanna‑grassland of Hurungwe does more than paint a scenic backdrop; it dictates the very logic of everyday construction. From earth bricks that store heat, to thatch roofs that breathe, and raised floors that keep termites at bay, the landscape is a silent partner in every home. Travelers who pause in a Hurungwe village will notice how each structure tells the story of a climate‑wise, community‑driven building tradition that has endured for generations.
Travel information can change. Confirm current entry requirements, opening hours and local guidance with official sources before your trip.
Comments 0
Share a helpful thought or question. Comments appear after review.
Be the first to share a thoughtful comment.
Leave a comment
Your email will not be displayed. Please keep comments relevant and respectful.